Details
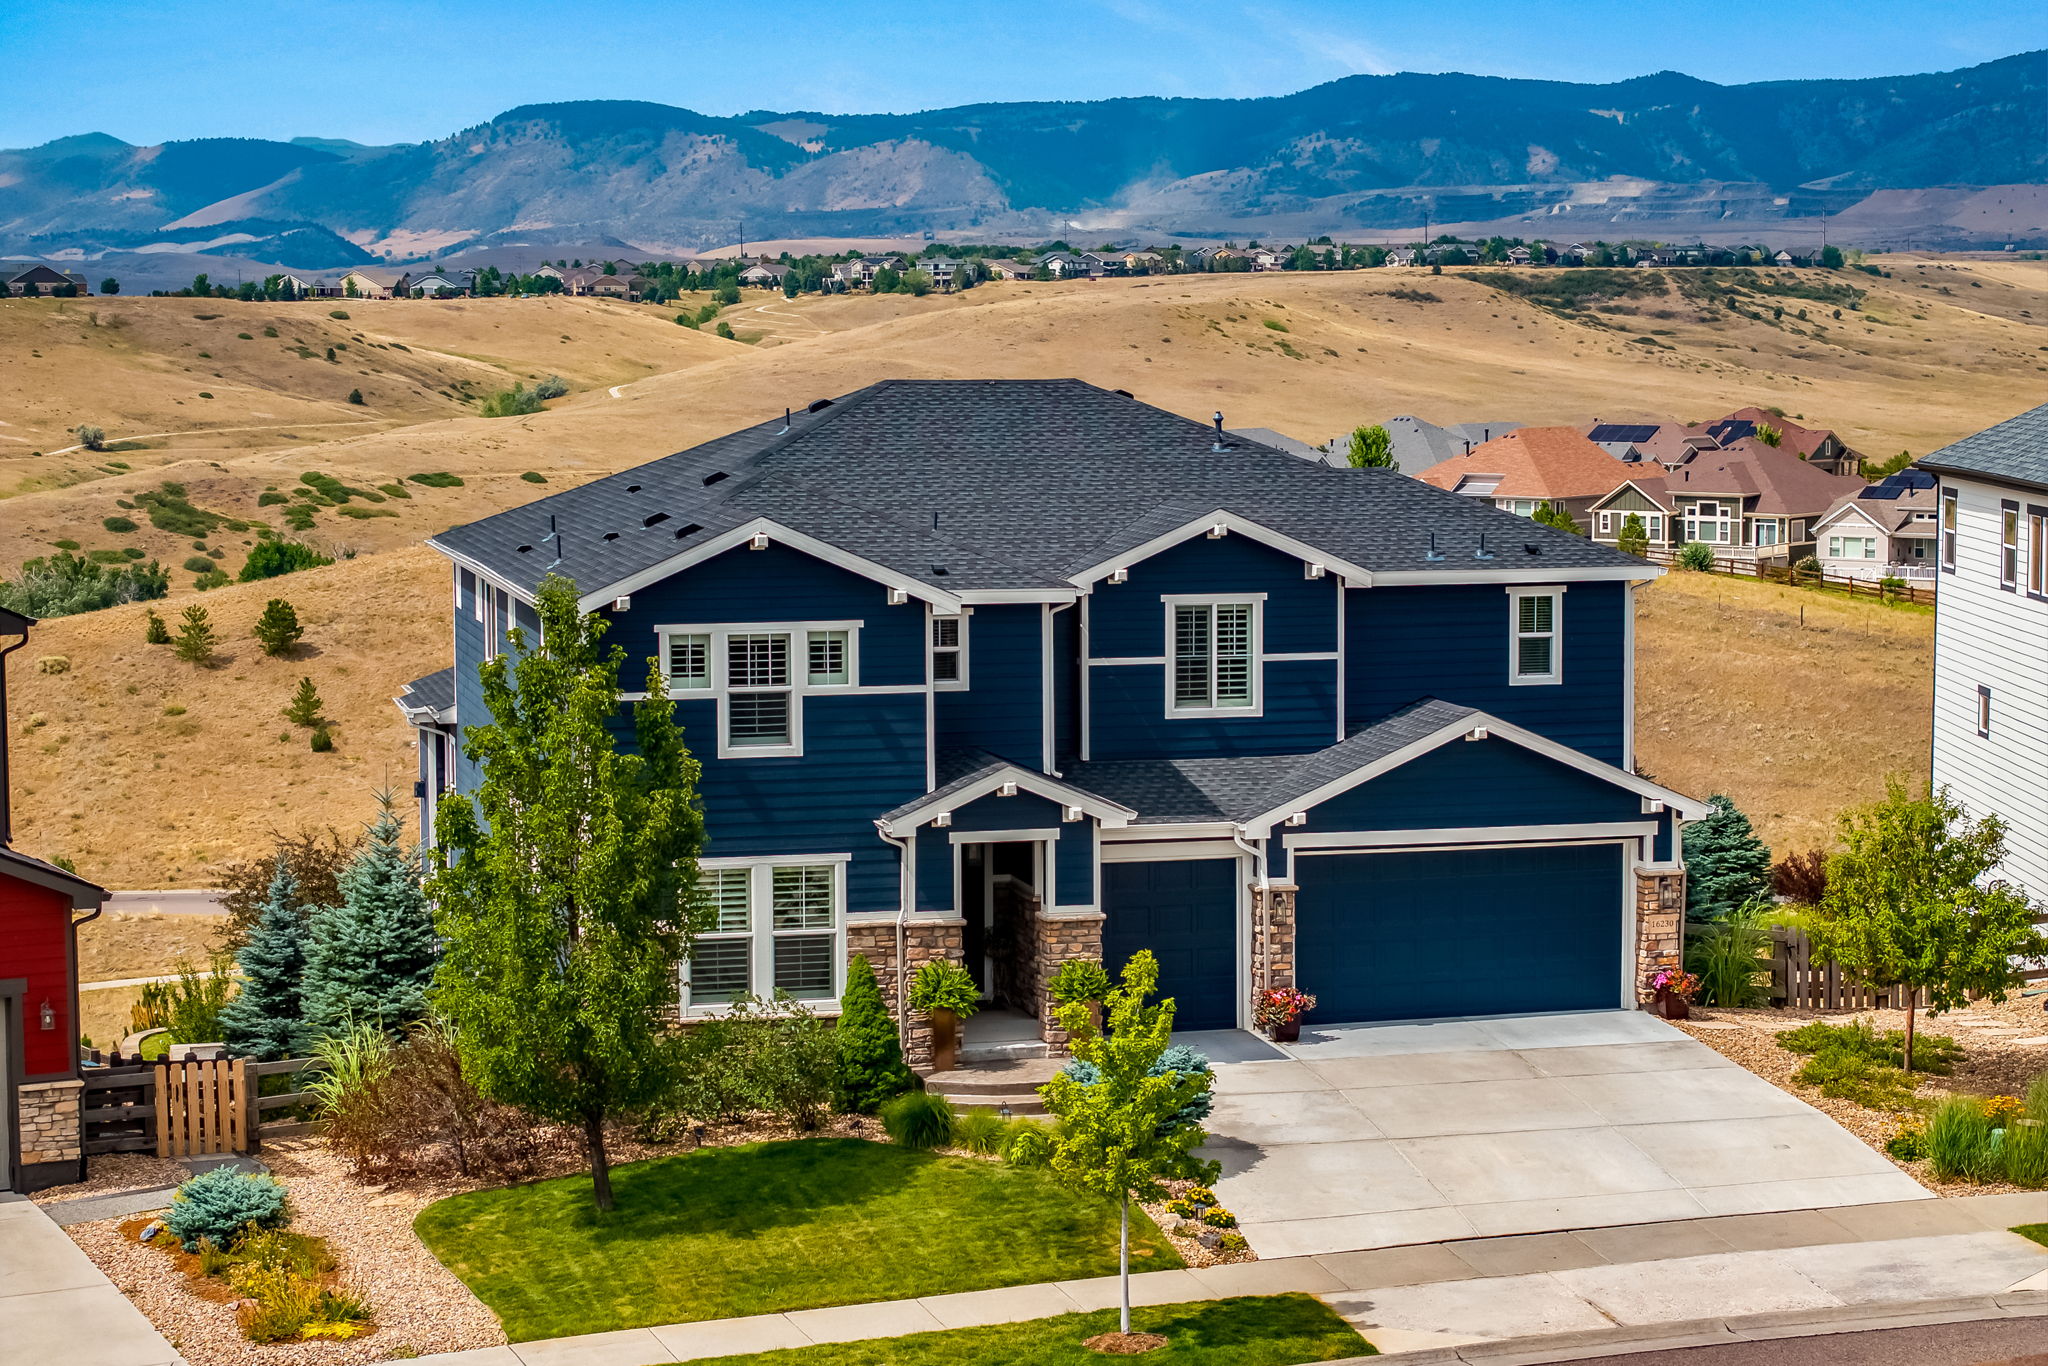
Experience elevated Colorado living in this exceptional home, perfectly positioned on a premium lot backing to open space with breathtaking Front Range views. Built in 2017, this impressive residence offers over 5,100 finished square feet with 6 bedrooms, 7 bathrooms, and an ideal balance of luxury, comfort, and thoughtful design on a beautifully landscaped .38-acre lot. Designed for both everyday living and entertaining, the heart of the home is a stunning updated chef's kitchen featuring premium GE Monogram appliances, a hidden panel refrigerator and freezer, custom full extension soft-close cabinetry, an island, and seamless flow into the spacious great room, where a stone fireplace and expansive windows frame the spectacular mountain backdrop. A dedicated main-level office, formal dining room, and custom mudroom with built-in cabinetry which could be converted back to a main floor bedroom. Upstairs, the luxurious primary suite offers sweeping mountain views, a spa-inspired bathroom, and a generous walk-in closet. The professionally finished walkout basement features a custom wet bar highlighted by a reclaimed barn wood feature wall, a spacious recreation area, two additional bedrooms, two bathrooms, and direct access to the extended covered patio, designed to accommodate an extra-large hot tub. Outdoor living is equally impressive with a brand-new composite deck, mature landscaping, multiple seating areas, and open-space views. The custom stamped concrete front porch, new driveway, and beautifully landscaped yard create outstanding curb appeal. Additional upgrades include a whole-home water filtration system, whole-home humidifier, whole-home fan, and a three-car garage. Ideally located near parks, trails, shopping, dining, and top-rated schools, this exceptional home offers luxury living in one of Arvada's most desirable communities.
-
$1,400,000
-
6 Bedrooms
-
7 Bathrooms
-
5,442 Sq/ft
-
Lot 0.38 Acres
-
3 Parking Spots
-
Built in 2017
Images
Videos
Floor Plans
3D Tour
Contact
Feel free to contact us for more details!